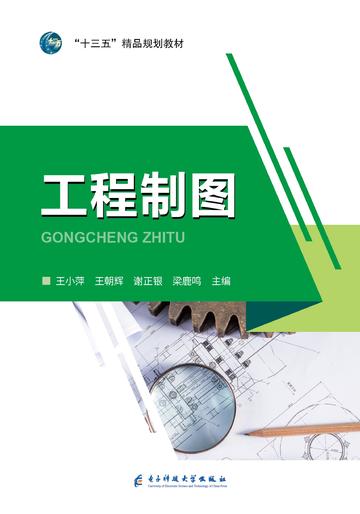
This book covers the requirements for engineering graphics courses in various majors in architectural colleges and universities in the basic drawing and professional drawing parts. It also focuses on the combination of theory and engineering practice, and highlights the cultivation of the ability to express architectural shapes and basic drawing skills. Mainly includes: basic knowledge of drawing, basic knowledge of projection, basic principles of projection, projection transformation, intersection lines, axonometric projection, combinations, expression methods, architectural construction drawings, structural construction drawings, drainage construction drawings, etc.
Reader comments
This book is very practical! For people like me who are not very familiar with engineering drawing, it is rich in content and covers the basic knowledge of drawing and the drawing methods of various professional drawings. And the examples in the book are very detailed and easy to understand. The authors are certainly experienced experts and their explanations gave me a deeper understanding of construction projects. I think this book is not only suitable for students, but also helpful to housewives. For example, we can learn to understand the building structure and drainage system of the home and better maintain the home facilities.





This book is very practical! For people like me who are not very familiar with engineering drawing, it is rich in content and covers the basic knowledge of drawing and the drawing methods of various professional drawings. And the examples in the book are very detailed and easy to understand. The authors are certainly experienced experts and their explanations gave me a deeper understanding of construction projects. I think this book is not only suitable for students, but also helpful to housewives. For example, we can learn to understand the building structure and drainage system of the home and better maintain the home facilities.